
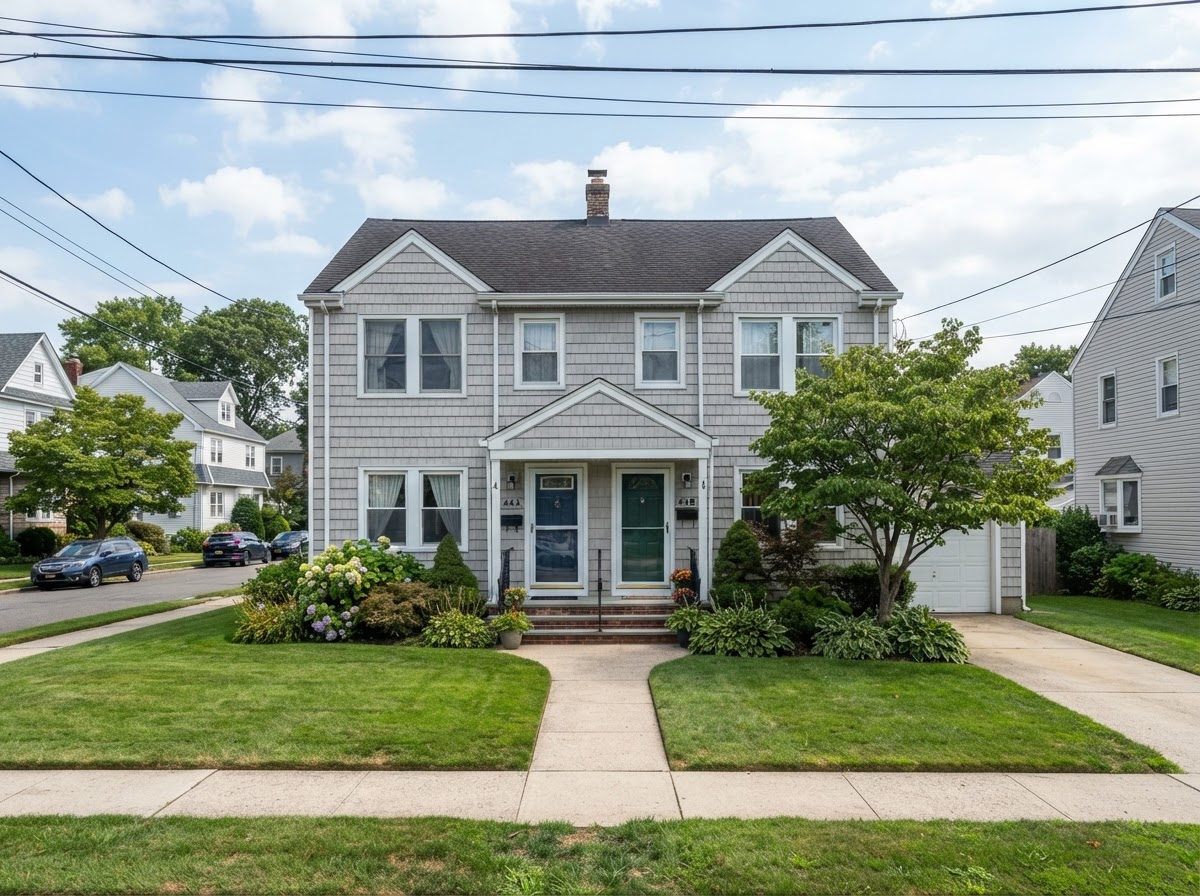
A two-family home needs an inspection plan that identifies each dwelling unit, shared area and accessible system. Observations in one apartment do not establish conditions in the other, even when the layouts look similar. Buyers should arrange authorized access, clarify which equipment serves which spaces, and require a report that distinguishes inspected areas from limitations. Approved use and occupancy records need a separate review with the relevant authority and the buyer's attorney.
Inventory the property before booking
Describe the building's actual arrangement to the inspector: number of units, floors, entrances, common areas, basement, attic and detached structures. Explain which spaces are occupied and who controls entry. Do not rely on a listing's unit count as the complete inspection plan. A two-family purchase can involve separate equipment, shared equipment or a mixture. One unit may have its own heating and hot water while another uses equipment in a common utility room. A later alteration may have changed the arrangement without making the labels clear. Ask the seller for a simple equipment and access inventory. The purpose is to identify what needs to be seen, not to accept the seller's diagram as a verified engineering or legal description. The inspector can compare the accessible observations with the reported arrangement and identify uncertainties.
Arrange access through authorized people
Occupied units require coordination with the owner, occupants and transaction professionals. Ask who will provide keys, permissions and access at the agreed time. The buyer should not enter a unit or open secured areas simply because the building is under contract. Do not assume a standard notice period applies without legal advice. The lease, law and circumstances may affect the process, and the owner or attorney should handle that question. The inspection plan should state what access has actually been arranged. If one unit is unavailable, decide how that limitation will be addressed before the appointment. Inspecting the other unit may still provide useful information, but it cannot fill the missing unit's condition record. Ask the inspector and transaction professionals about a later visit, revised timing or other appropriate next steps.
Similar layouts do not produce interchangeable evidence
Two kitchens can have the same cabinet arrangement while containing different appliances, connections or maintenance histories. Bathrooms can have different leakage or operating concerns. Windows, doors and electrical devices can also differ between units. The report should identify observations by unit and location. Avoid broad statements such as “bathrooms satisfactory” when the reader cannot tell which rooms were accessible or what was checked. Location-specific findings make specialist follow-up and later repair verification more useful. The NYS home-inspection standards establish an accessible visual framework, not permission to infer an unseen unit's condition from another. Representative checks within an agreed scope should not be confused with substituting one entire dwelling for another.
Map shared equipment without assuming how costs are allocated
Ask which visible equipment serves each unit and which components are shared. Useful subjects include heating, domestic hot water, electrical service equipment, water supply and accessible shutoffs. Labels and seller explanations are starting points that may need professional confirmation. A meter's presence does not, by itself, establish that every downstream circuit or fixture serves only the expected unit. A general inspection is not an exhaustive circuit-tracing or utility-allocation study. If the arrangement affects the purchase decision, ask the appropriate trade or utility what evidence can resolve it. Keep physical service arrangements separate from lease obligations and billing agreements. The inspector can describe accessible equipment; the attorney and relevant records can clarify responsibilities. A seller's statement that “tenants pay their own utilities” should not be converted into a verified physical or contractual conclusion without review.
Common spaces need their own coverage
Shared stairs, halls, utility rooms, exterior access routes and other common areas can be overlooked when attention centers on the two apartments. Identify them explicitly in the inspection plan. Ask whether locked storage, tenant belongings or restricted mechanical rooms will limit observation. The basement and attic may contain equipment or building components relevant to both units even when neither occupant uses those spaces. Arrange safe access through the owner. The inspector should not have to infer the location of shared equipment from the behavior of a fixture upstairs. Detached garages or other structures also require a scope decision. Do not assume that every outbuilding is included simply because it appears in listing photographs. Review the agreement and identify the structures for which you need condition information.
A unit-by-unit inspection planning matrix
Complete the access and equipment columns with the seller's representative, then ask the inspector to document the actual coverage. The matrix is a planning tool, not a checklist of guaranteed tests. The final report should reflect the conditions encountered and the contracted scope.
Clarify the legal-use question separately
A listing that describes a two-family home does not establish approved use. Request the relevant certificates, permits, plans and any other applicable records through the correct municipality. The authority may differ depending on whether the address is within a town, village or city. Ask the attorney to compare the approved use with the current configuration and the intended purchase. A second kitchen or separate entrance is an observable feature, not a legal determination. The inspector should describe the arrangement without labeling it authorized or unauthorized solely from appearance. For Long Island buyers, this separation prevents a common planning error: treating a physical inspection as the entire due-diligence process for multiple units. The inspection provides condition evidence; the records and legal review address different questions. Keep both workstreams active.
Request histories by unit and by shared system
Ask for repair and service information that identifies the location. “Plumbing updated” is not enough if the work occurred only in one apartment. “New heating” may describe one unit while the other relies on older shared equipment. Useful records identify the contractor, date, component and work scope. When a repair affected a shared system, ask which spaces were involved and whether later checks covered the relevant areas. Tenant-reported concerns can be useful history, but they should be identified as reported information rather than direct inspection findings. Illustrative scenario: the first-floor bathroom operates normally during the inspection, but the second unit is locked. The seller says the bathrooms were renovated together. That history does not establish the second bathroom's present condition. The report should preserve the access limitation, and the buyer should arrange the missing evaluation if it is needed for the decision.
Define the deliverable before relying on the report
Ask how STS inspection reports will label units and shared components. A clear report can use consistent unit names, room locations and photographs so a contractor can find the correct item. Avoid labels that change between “upstairs,” “Unit 2” and an occupant's name without explanation. Review STS's buyer-inspection information and discuss the property's exact configuration before scheduling. The service page is a starting point, but the agreement should establish the included units, shared areas and any separate services. If access changes on inspection day, ask for the consequences to be documented. A later appointment should have its own defined scope and confirmed terms. Do not allow an incomplete first visit to become an apparently complete two-unit report through an informal assurance.