
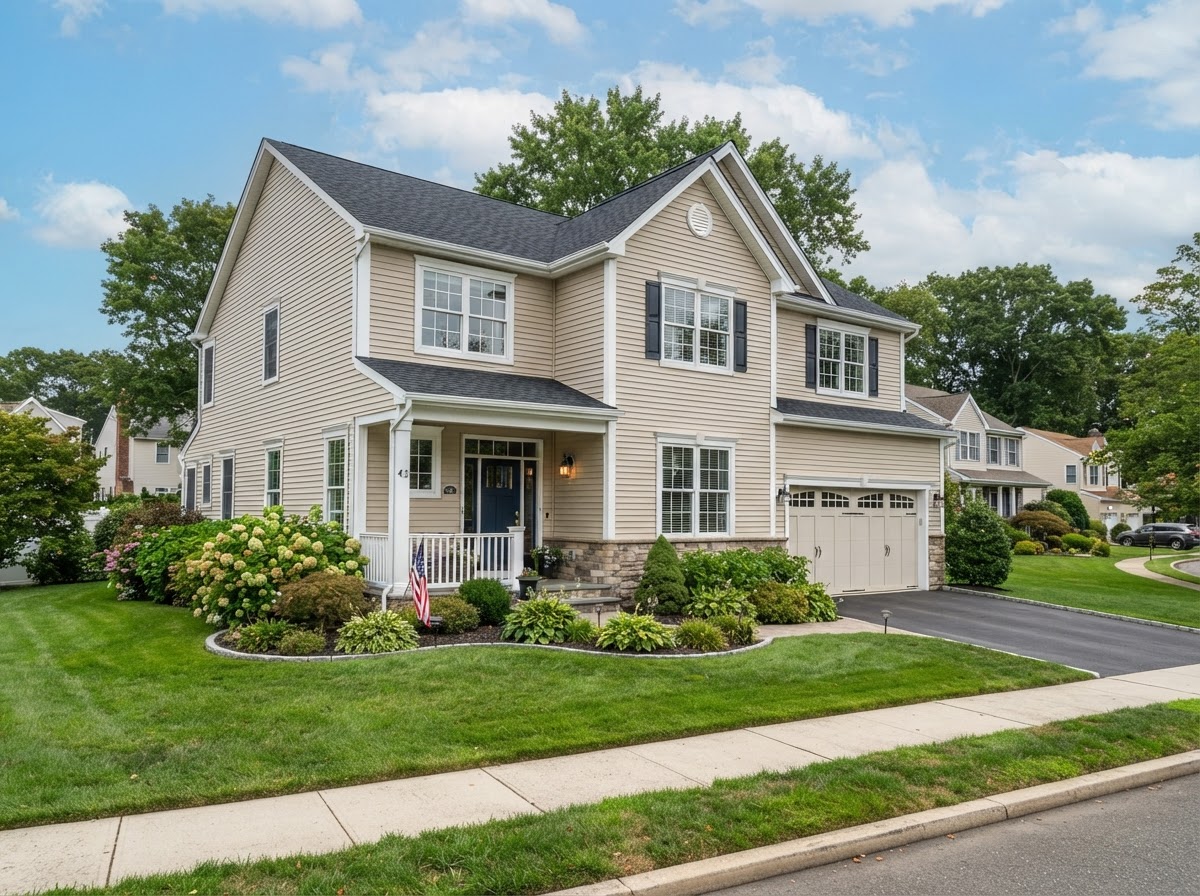
Exterior cladding is part of a wall system, not proof that everything behind it is dry or correctly installed. A home inspection can document accessible surfaces, transitions and signs of deterioration, but many drainage and flashing details remain concealed. Buyers should ask how the visible material meets windows, doors, roofs and the ground, what records explain the assembly, and whether a specialist needs to investigate a specific concern.
The finish and the wall are not always the same thing
Cladding is the exterior covering of a wall. It can include siding, brick or stone veneer, stucco and other systems. A veneer is an outer facing; its appearance does not establish that the underlying wall is structural masonry. Likewise, a brick-looking surface should not automatically be described as a load-bearing brick wall. The underlying assembly may include sheathing, a water-resistive layer, insulation, an air space and structural framing. Different systems arrange these components differently. Identifying the surface material is useful, but it does not reveal the whole cross-section of a finished wall. The Pacific Northwest National Laboratory's drainage-plane guidance explains why water management behind cladding matters. The visible finish is not the only line of defense. Drainage layers and flashing must work together, including at penetrations and transitions.
Look at interfaces, not just broad surfaces
A large, clean wall can draw attention away from its edges. Windows, doors, penetrations, deck connections, roof intersections and changes of material create interfaces that deserve observation. These are places where several trades and installation sequences may meet. Accessible flashing, gaps, deterioration, staining or poorly explained alterations can prompt a follow-up question. However, a home inspector often cannot see how concealed layers overlap or whether hidden components were installed as intended. The report should distinguish a visible concern from an unverified concealed detail. Avoid the shortcut of treating extra surface sealant as proof of a good installation. Sealants have legitimate uses in appropriate locations, but visible caulk does not establish the arrangement behind the wall. A specialist evaluating a concern should identify the system and its intended water-management approach before recommending corrections.
Brick and stone require assembly-specific questions
Ask whether the visible material is a veneer and what supports or attachments can be observed. Mortar joints, cracking, displacement, deterioration and unusual interfaces can be documented, but the condition of concealed ties, anchors or supporting details may remain unknown. Some masonry veneer systems include visible drainage openings. Their presence or absence needs to be interpreted in the context of the identified assembly; a buyer should not drill holes or open joints to imitate a detail seen online. The appropriate specialist can explain which features apply and what further access is needed. A decorative stone finish added over an existing wall also raises a documentation question. Who installed it, what product was used, and what preparation and drainage details were specified? A recent invoice may identify the work without proving every concealed step. Photographs and product records can make the evaluation more informative.
Stucco and EIFS should not be identified by guesswork
Traditional stucco and exterior insulation and finish systems, commonly called EIFS, can have superficially similar finishes. Their assemblies and installation details differ. Paint, limited access and later repairs can make confident identification difficult. Ask what evidence supports the material identification. Product records, construction documents and examination by a qualified specialist may be needed. If the system cannot be confirmed during the home inspection, the report should preserve that uncertainty instead of assigning a label from appearance alone. A crack in a stucco-like finish does not independently establish concealed moisture, structural movement or a specific repair method. Its location, pattern, displacement, adjacent details and documented history all help determine the next step. A specialist may recommend a more focused evaluation, including separately authorized invasive work when justified.
Siding can conceal both old and new conditions
Replacement siding can improve the visible exterior while covering an older wall. Ask whether the work included removal of prior material, examination of the underlying surface and changes at openings or penetrations. “New siding” does not necessarily mean that every underlying layer was replaced. Accessible observations may include damaged panels, loose sections, visible deterioration, unusual clearances or questionable transitions. Installation requirements vary by product, so exact fastening, spacing and clearance questions should be checked against the identified manufacturer's instructions and applicable requirements. This is particularly relevant when a Long Island house has several additions or renovations. One elevation may have a different assembly from another. Inspect and document those areas separately rather than applying the age or condition of the newest surface to the entire building.
A buyer's exterior walkaround checklist
Use this from safe, accessible ground locations. It is a way to organize observations and questions, not an instruction to climb, probe or dismantle the wall. Ask about location-specific inspection reporting. Photographs should identify the elevation and component. A close-up without location can be difficult to connect to a contractor's proposal later. Ask the inspector to record both the detail and enough surrounding context to locate it.
Decide when a specialist adds useful information
A specialist is most useful when the question is defined: identify an uncertain assembly, evaluate displacement, investigate a recurring stain, or assess an installation detail the general inspection could not resolve. A vague request to “check all siding” may not produce the specific evidence needed for a purchase decision. Ask what methods are proposed and what each can establish. Noninvasive observations can identify patterns and accessible conditions. They cannot reveal every concealed component. If openings or probes are proposed, obtain the owner's authorization and agree on location, extent, restoration and reporting before work begins. The NYS home-inspection standards describe an accessible, noninvasive examination. STS's buyer-inspection scope should be used to plan that first review; a specialized exterior-wall investigation needs its own agreed scope where warranted.
Read repair proposals against the original question
A proposal to refinish a surface may address appearance without answering why cracking or staining occurred. Ask the contractor to state the observed problem, the assumed or established cause, the proposed correction and the remaining uncertainty. Do not treat a fresh coat as verification of concealed condition. Illustrative scenario: a rear stone veneer was installed during an addition, while the original front elevation remains brick. A stain appears beneath a window in the addition. The appropriate follow-up considers that particular veneer and window interface. It should not assume the front and rear walls have identical construction or that all masonry needs the same repair. Keep product information, installation photographs and completion records with the property file. These can help later professionals understand the assembly, even though they do not replace evaluation of current conditions. Municipal records should be requested from the authority responsible for the address when alterations or approvals are relevant.