
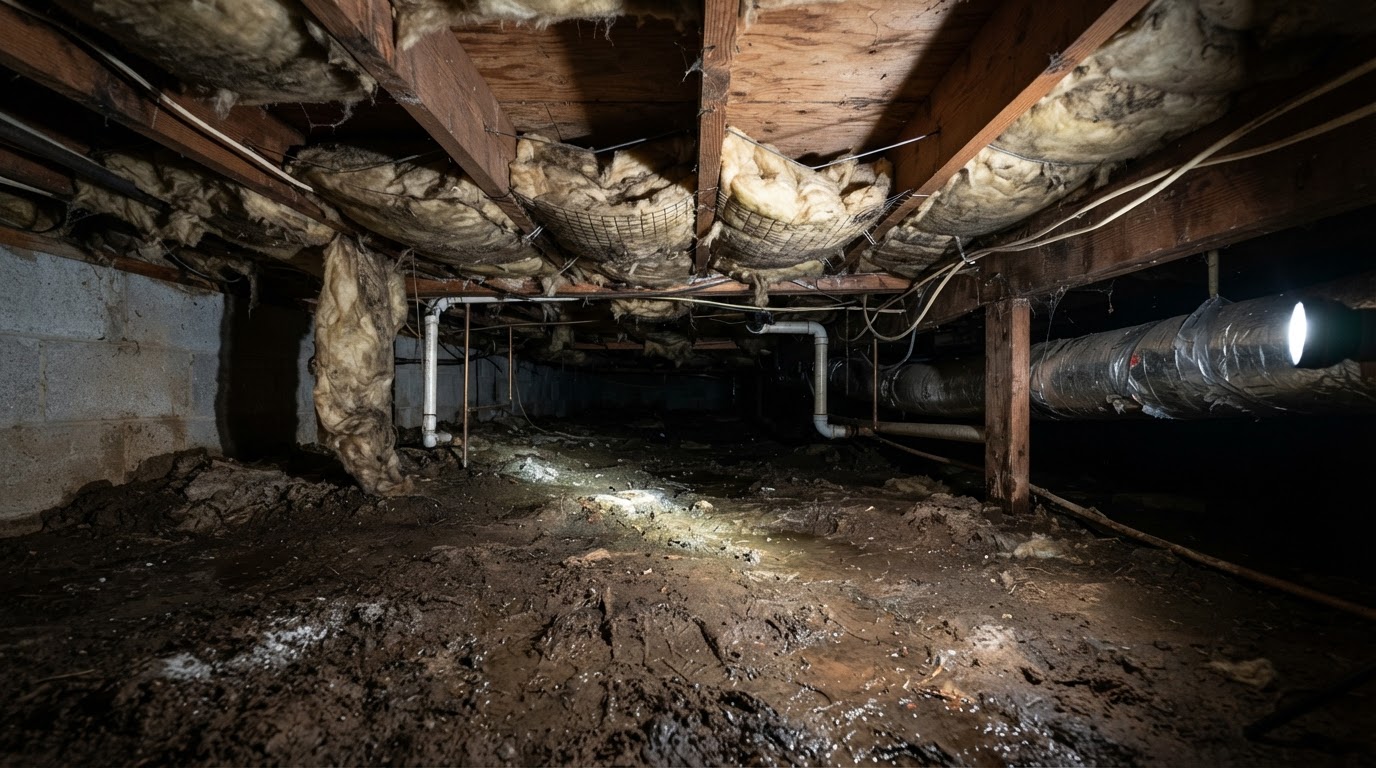
A crack, sloping floor or sticking door deserves evaluation in context. Its location, pattern, displacement, relationship to other symptoms and documented change matter more than a single width measurement. A home inspector can describe accessible evidence and recommend follow-up; a structural engineer can investigate the cause and develop an appropriate design when needed. Neither a photograph nor the phrase “normal settlement” should substitute for a property-specific explanation when the observations leave a material question unanswered. Ask how STS documents findings and limitations when planning the inspection.
Start by describing what is actually there
“Crack in foundation” is too broad to be a useful starting record. Is the crack in a concrete wall, mortar joint, floor slab, surface coating or brick veneer? Does it run vertically, diagonally or horizontally? Are the two sides aligned, or is one side displaced? Does the observation continue into adjoining materials? These questions help distinguish the visible symptom from a diagnosis. A crack in a thin surface coating does not automatically establish a crack through the structural wall. Conversely, a decorative coating can limit the view of the material beneath it. The report should state what was visible and avoid pretending that concealed depth was measured. The NYS inspection standards include accessible structural observations. They do not convert the appointment into an engineering analysis. Ask for photographs that identify the location and surrounding context, not only a close-up that makes scale and orientation difficult to understand. For a buyer, the first useful result is a precise observation: the component, the location and the reason it deserves attention. That makes a later specialist's work more focused.
Why width alone cannot settle the question
A narrow crack can be relevant when it accompanies displacement, progressive change or a distressed support. A wider opening may have a different explanation depending on the material and assembly. A single numerical threshold cannot account for those differences. The HUD Residential Rehabilitation Inspection Guide describes several mechanisms behind masonry and concrete distress, including movement, thermal effects and corrosion-related expansion. The useful lesson is that similar-looking symptoms can have different causes. The guide is a technical reference, not a current code ruling or a diagnosis for a house seen online. Ask what evidence supports the recommendation. If the inspector suggests specialist evaluation, the reason should be more informative than “all cracks are bad.” If monitoring is suggested, ask what circumstances make that proportionate and what change would justify a new evaluation. Do not compare your house with a random image captioned “safe crack.” The photograph may omit the wall's height, construction, support conditions, soil, renovations and history. Those missing facts can be central to the engineering question.
Connect symptoms across the building
A sticking door can result from hardware, paint buildup, moisture-related changes or the frame's condition. It can also accompany movement elsewhere. A sloping floor may reflect historic construction, altered supports, deformation or several other factors. The symptom does not identify the cause by itself. The practical task is to ask whether observations align. Is a door problem near a cracked wall? Does a floor change coincide with an altered support below? Are several openings affected in one area? Are visible beams, posts or connections showing related concerns? Related observations increase the value of a coordinated evaluation, but they still do not prove one explanation. The inspector should describe the pattern and the access limits. Finished basements, stored belongings and inaccessible cavities can prevent examination of the relevant supporting components. Do not test a questionable floor by jumping on it or pushing damaged walls. Do not adjust columns, remove supports or scrape away finishes to investigate. Ask the qualified professional what access and precautions are needed.
An observation-to-next-step table
This table organizes questions. It is not a severity scale, and an on-site professional may recommend a different response based on the actual conditions. If a professional identifies a possible immediate instability, follow the recommended restriction and prompt evaluation. A routine monitoring suggestion is not an appropriate substitute for addressing an urgent condition.
Use history without turning it into proof
Ask the seller when the condition was first noticed, whether it changed, and whether an engineer or contractor evaluated it. Request actual reports, repair drawings, invoices, permits and dated photographs where available. A contractor's business card is not a repair history. Read the documents for the exact area and scope. A report about one foundation wall may not evaluate a later addition. A repair invoice can identify work without explaining the original cause. A warranty may cover a particular product or service rather than the whole structure. Long Island buyers should be especially precise about additions and converted spaces because the present layout may differ from the original construction. This does not establish that alterations are defective. It means the original date of the house is not a complete structural history. Use the actual property documents to establish what changed. If the seller says the crack has been unchanged for years, record that as reported history. Dated evidence can strengthen the account. A statement without a baseline does not let an inspector establish that movement has stopped.
What an engineering assignment should answer
When an engineer is recommended, provide the inspection observations, accessible photographs, known alterations and prior reports. Explain the decision you need to make. Are you trying to understand a wall's movement, a floor's support, a prior repair, or a proposed change? Ask for a written scope and deliverable. The New York State Education Department's consumer guidance advises clearly stating needs and using a written agreement describing the work and resulting products. This helps distinguish a limited consultation from analysis, design and construction oversight. Useful questions include: What can be concluded from available access? What remains uncertain? Is monitoring suitable? Are temporary restrictions needed? Does the work require a repair design, and who will verify installation? Will additional investigation be necessary before a contractor can quote reliably? An engineer's assessment and a repair contractor's proposal serve related but different purposes. If a contractor proposes a proprietary repair, ask how the design addresses the documented condition and how completion will be verified. Avoid selecting the repair product before the problem has been adequately evaluated.
Monitoring needs a baseline and a decision point
Monitoring is useful when a qualified professional considers it suitable and explains what to observe. It should identify the location, measurement or photographic method, frequency, responsible person and reason to seek reassessment. For a purchase, discuss whether the available time can support meaningful monitoring. A few days without visible change may provide little information about a condition influenced by seasons or long-term loading. Your attorney can explain how unresolved uncertainty fits the transaction. Do not conceal the condition with filler before useful records are made. A cosmetic patch can make comparison harder. If a repair is appropriate, document the condition beforehand and retain the scope and completion information afterward. An illustrative situation is a previously patched opening near an altered support, with no dated baseline and limited access below. The next task is not to wait a week and pronounce it stable. It is to establish what evaluation is needed and whether better access or records can answer the question. This is a hypothetical example.