
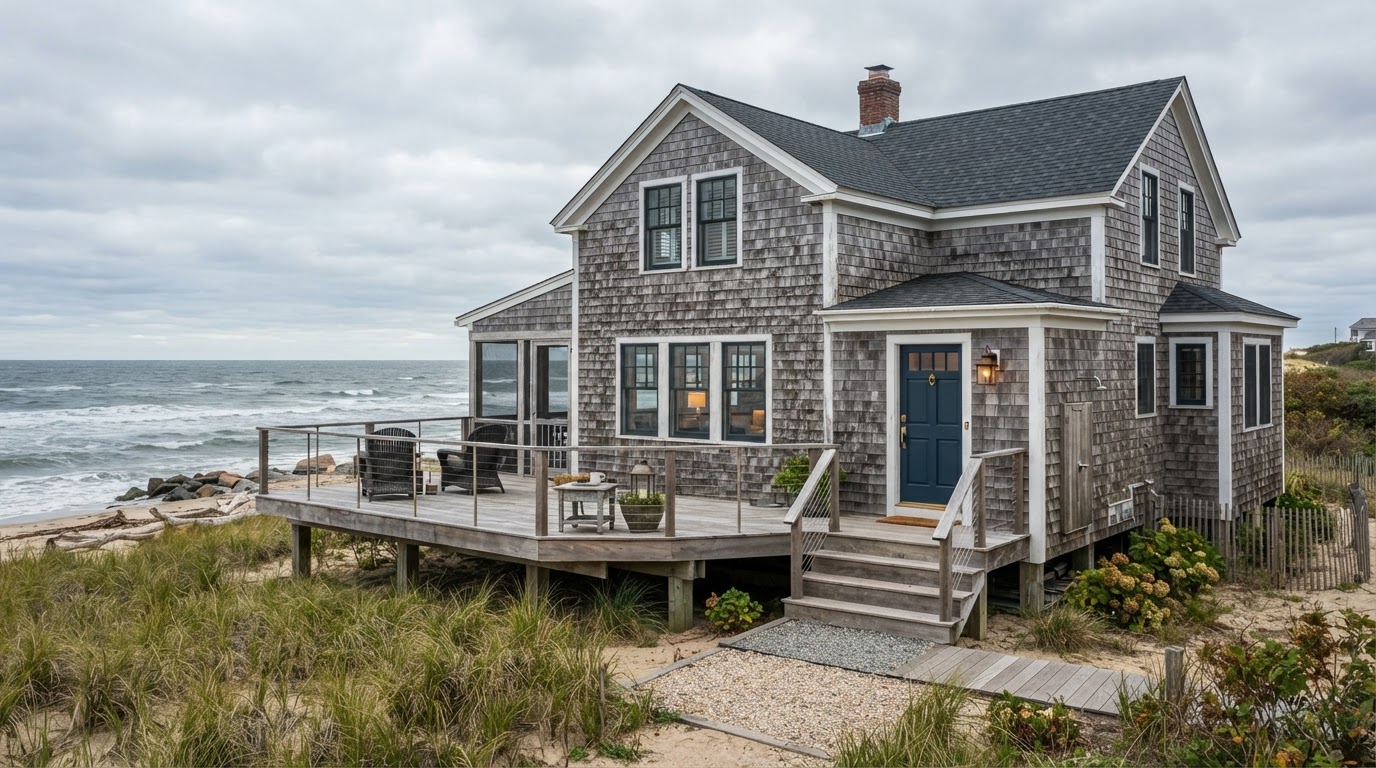
A deck's appearance does not establish its structural capacity. New boards and fresh stain can sit above older framing, concealed connections or deteriorated supports. A useful inspection considers how the assembly is supported, how it connects, and how people reach and use it. For a buyer, the essential questions are what was visible, which concerns were identified, and whether a qualified contractor or engineer needs to evaluate the structure before normal use or planned changes. Ask how STS presents location-specific findings so separate decks, balconies and stairs remain distinguishable.
Look below the surface without taking risks
Decking is the walking surface. Below it are joists, beams, posts, foundations and connections that carry loads through the assembly. An attached deck may also depend on its connection to the house. A freestanding deck has a different support arrangement, and a balcony may have concealed structural members extending into the building. You do not need to calculate loads during a showing. You need to recognize that the visible boards are only one part of the system. Ask whether the underside can be safely observed and whether the inspector can see the relevant connection points. The American Wood Council's deck-connection guidance emphasizes the importance of attachment and the difficulty of a complete safety evaluation. It also identifies guards and stairs as significant concerns. Its purpose here is to explain why connections matter, not to supply a do-it-yourself inspection or repair procedure. Do not bounce on the deck, gather people to test it, push questionable railings, or crawl beneath an assembly that appears unstable. A buyer's checklist should guide questions and records, not create an improvised load test.
Follow the support path
Ask the inspector to describe the visible arrangement from the walking surface down to the supporting ground or building. Which members carry the joists? How do beams bear on posts? What is visible at the post bases? Does the assembly connect to the house, and can that connection be evaluated? A connection's appearance may raise a question without revealing every required detail. Fasteners can be concealed, hardware identification may be unreadable, and siding can cover the house connection. The absence of a clear view should be recorded rather than converted into an assumed satisfactory installation. For wood decks, the American Wood Council's DCA6 guide illustrates the relationship among framing, bearings, connections and support. It is based on the 2015 International Residential Code and has defined design limits. It is not a universal design for every balcony or an assertion of the currently applicable New York requirements. A deck outside that guide's scope may still have a proper engineered design. Ask for the relevant documents instead of deciding that an unfamiliar detail must be wrong. Conversely, a familiar-looking detail is not proof that the entire installation matches a recognized design.
The house connection deserves its own question
A ledger is a member attached to the house that can support part of a deck. Where a ledger exists, the attachment and water-management details both matter. A clean exterior face may conceal the fasteners, surrounding wood or integrated flashing. Ask what was accessible, whether visible distress or deterioration was present, and whether specialist examination is recommended. A contractor evaluating the connection may need information about the house framing, exterior cladding and prior alterations. Simply adding visible screws is not a supported repair plan. Not every deck has a ledger. Some are independently supported; some balconies rely on cantilevered structural members. The correct question is how this particular assembly carries load. Avoid applying a ledger checklist to a structure with a different design. If recent siding work covered the connection, request photographs or installation records where available. Records can help the professional, but they do not automatically reveal the condition of concealed materials today.
Separate surface wear from deterioration that affects support
Peeling stain and worn finishes can be maintenance issues. Deteriorated wood, damaged connections, substantial corrosion, displaced members or questionable supports raise different questions. The report should identify the affected component and explain why the finding matters. Moisture can be relevant at connections and areas where materials remain wet. An inspector may document visible deterioration without establishing the full concealed extent. A repair proposal should explain how the contractor will evaluate adjacent material, not merely replace the most visible damaged board. Hardware selection depends on the product, environment and materials involved. Do not choose replacement fasteners based only on a similar shape in a store. The appropriate professional should follow the specific connector instructions and applicable design. Coastal exposure is a related consideration, but this article's focus is the assembly and its support path. Ask whether the proposed correction is local or whether it requires broader investigation. “Repair deck” is too vague to compare against an inspection finding or to verify later.
Guards, handrails and stairs serve different functions
A guard helps limit falls from an elevated edge. A handrail provides a graspable support along a stair. One assembly can contain both, but a broad cap rail is not automatically a suitable handrail. Stairs also depend on consistent geometry, adequate support and secure connections. Inspectors may identify loose or damaged components, openings of concern, incomplete sections, uneven steps or deterioration. Exact compliance depends on the applicable requirements and property conditions. An educational article should not assign one set of dimensions to every existing Long Island porch, deck and balcony. The NYS home-inspection standards include attached or adjacent decks, balconies, steps, porches and railings within the accessible exterior review. That is different from certifying structural capacity or every concealed connection. Ask about each access route. A satisfactory main stair does not establish the condition of a small rear stair. A replacement guard does not establish the strength of its attachment below the decking. Location-specific reporting makes these differences visible.
A buyer's deck and balcony checklist
Use these questions before and after the appointment. They are intended for discussion with professionals, not physical testing by the buyer. On Long Island, ask the actual town, village or city about the records for the address. Do not assume a neighbor's permit experience establishes the procedure for your property. Your attorney can help clarify which approvals need review during the purchase.
Changes can create a new evaluation question
An owner may replace surface boards while leaving the original frame. A later enclosure, roof, hot tub or other concentrated load can change what the structure is being asked to support. A general home inspection does not design or approve those changes. Request the scope of past alterations and disclose your own plans to the appropriate professional. Ask whether the existing design supports the intended use and whether engineering is needed. “It has been there for years” does not establish suitability for a new load. Illustrative scenario: a seller recently installed attractive composite decking on an older frame. The underside is partly enclosed, and no records identify how the house connection was evaluated. The new surface is documented, but the concealed connection remains an open question. A targeted professional evaluation is more useful than either praising the whole deck as new or assuming it must be replaced. If further access is recommended, the owner and contractor should agree on how it will be created and restored. The buyer should not remove decking or siding without authorization.