
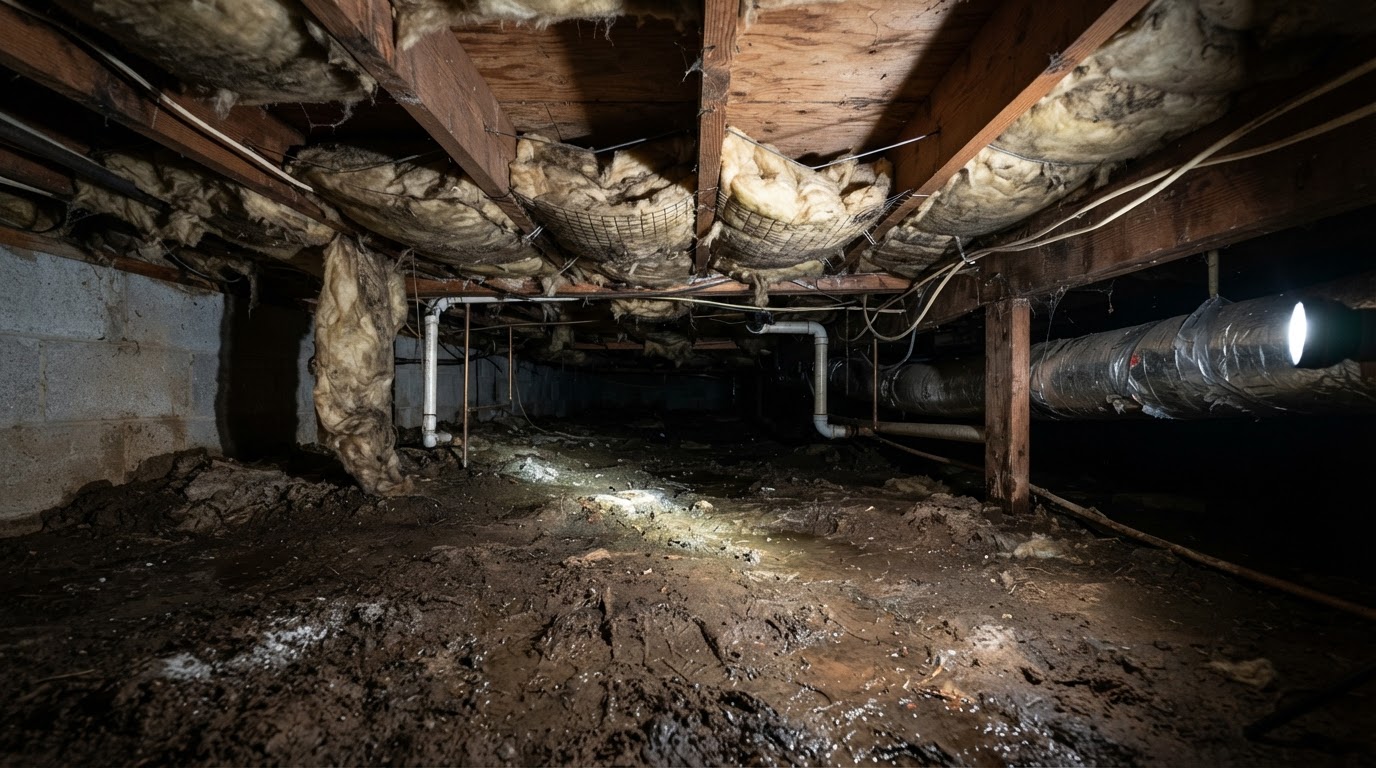
Soil coverage and vapor control
An exposed earth floor can contribute moisture to the space. A ground vapor retarder is intended to limit moisture movement from the soil, but its performance depends on how the assembly is designed and installed. Ask about tears, uncovered areas, seams, water collecting above or beneath the material, and how access for future service will be maintained. A clean-looking plastic surface does not establish the condition of concealed wood or demonstrate that exterior drainage has been corrected. PNNL’s unvented crawl-space guidance treats ground coverage, insulation, air control, drying, combustion safety, and local requirements as connected considerations. Its discussion also explains why humid outdoor air can sometimes increase condensation rather than dry a crawl space. That is why “open every vent” and “seal every vent” are both incomplete recommendations. The contractor should explain the intended moisture-control approach for this building and how its performance will be checked.
Wood condition: separate appearance from structural
significance
Visible framing may show staining, suspected microbial growth, insect damage, or deterioration. Each observation deserves an accurate description, but appearance alone does not quantify the strength of the remaining wood. Ask which component is involved: a joist, beam, sill, subfloor, post, or other member. Is the concern isolated or repeated? Is the area accessible enough for a suitable evaluation? Are moisture or pest conditions also present? Where a significant structural concern is observed, the recommended professional should evaluate the extent and appropriate correction. Replacing insulation or treating pests does not automatically repair damaged framing. Conversely, an older stain does not by itself establish that structural replacement is necessary. A useful report connects the observation to a next step without claiming more certainty than the visible evidence supports.
Insulation can reveal - or conceal - problems
Insulation that has fallen away from its intended location may affect comfort and expose installation or support concerns. Damp material can warrant investigation of the moisture source. Material tightly covering framing may also limit visibility during a noninvasive inspection. Do not judge the whole system by insulation thickness alone. The location of insulation and air-control layers needs to make sense with the intended crawl-space design. A floor insulated above a vented space is a different assembly from insulated foundation walls around a deliberately conditioned space. Before accepting an insulation proposal, ask what moisture conditions must be corrected first, how mechanical equipment and pipes will remain accessible, and whether pest-inspection access needs to be preserved. The proposal should explain how the space will dry and be maintained.
Plumbing, ducts, wiring, and pests share the space
A crawl space may contain supply and drain piping, ductwork, wiring, and equipment. Visible leaks, unsupported components, damaged duct insulation, or unsafe electrical conditions can require separate trades. Ask the contractor to coordinate rather than treating each issue in isolation. A leaking drain should be addressed before new insulation conceals the area. A duct repair should retain access to other components. A moisture project should account for equipment that draws combustion air from the space. Pest evidence also needs context. Visible damage, tubes, debris, or treatment indicators are not all proof of current activity. Request the appropriate wood-destroying insect evaluation and treatment records when relevant. Do not assume an encapsulation proposal includes pest treatment or structural repairs. For additional services, discuss the property through the STS services page. Confirm which evaluations STS can provide and which require a separate specialist.
A practical crawl-space decision sheet
Use the sheet to compare proposals. If one estimate includes only new ground covering and another includes drainage and equipment changes, the numbers are not directly comparable. Ask each provider to explain which observations its work addresses and which concerns remain outside scope.
Illustrative scenario: new covering, hidden framing
Imagine a crawl space has a recently installed ground covering and insulation beneath the floor. The entry area looks clean, but ducts block passage to the far section and insulation obscures much of the framing. The seller says the space was “fully fixed.” The visible improvement is useful information, but it does not establish the condition of the inaccessible section or concealed framing. Request the scope, pre-work photographs, completion records, and a plan to address any material inspection limitation. This is a hypothetical example, not an STS finding.
Coastal properties need an additional question
If the home has flood-related foundation openings or sits in a regulated flood area, ask the appropriate local official or design professional before altering openings or enclosing the space. A moisture contractor’s proposed sealing work should not be assumed to satisfy flood requirements. The distinction is especially important where different openings serve different purposes. A conventional ventilation opening and a flood opening should not be treated as interchangeable merely because both are near the foundation.